













Address
23 Cardiff Street, Johnstown, PA
Price
$ 209,900
Property Attributes
- MLS#81204
- TypeSingle Family
- Listing Status Active
- MunicipalityWest Taylor Township
- CountyCambria
- CityJohnstown
- AreaWest Taylor Township
- NeighborhoodNone
- Zip15906
- StyleSingle Family Residence
- Year Built9999
- Taxes$ 1042
- Price$ 209,900
- Bedrooms3
- Full Bathrooms1
- Half Bathrooms1
- Sqr Footage1526
- Lot Size0.51 Acres
Data Source:
Allegheny Highland Association of REALTORS®
Property Description
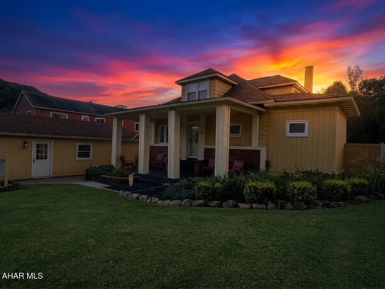
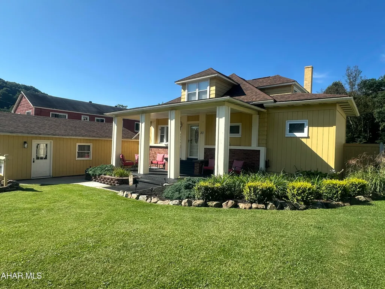
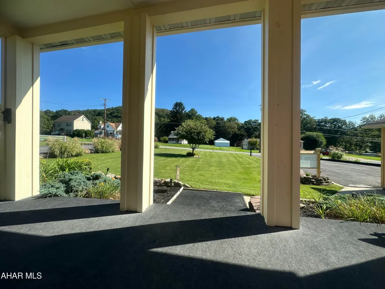
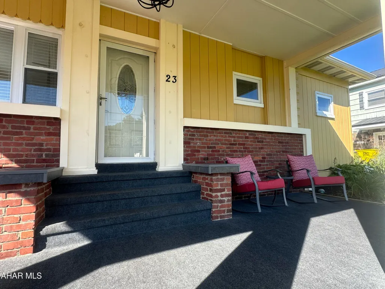
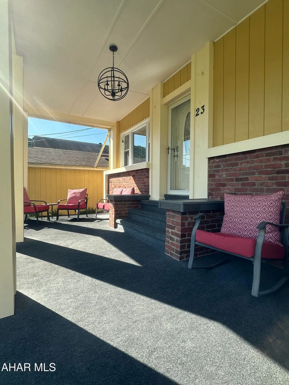
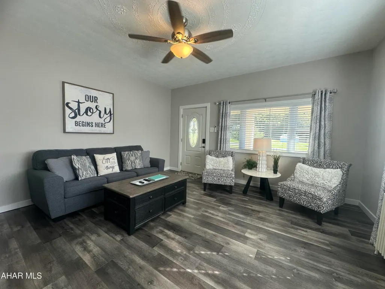
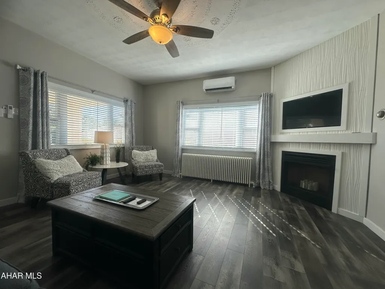
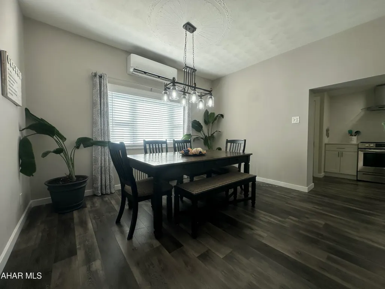
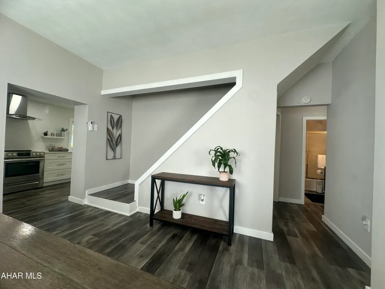
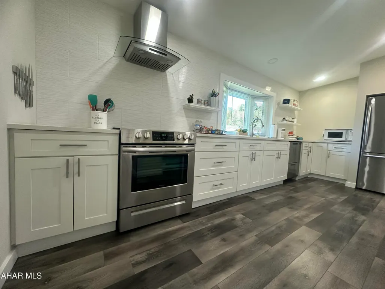
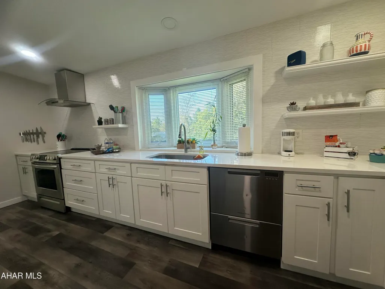
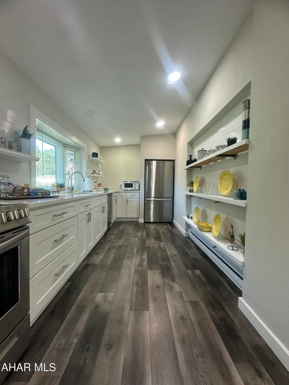
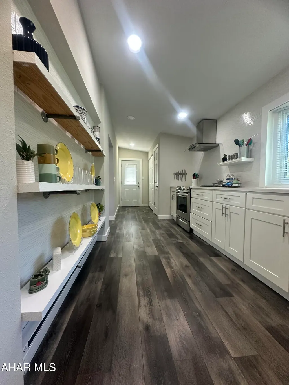
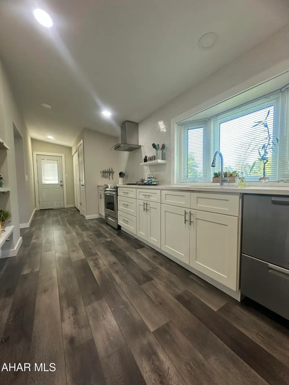
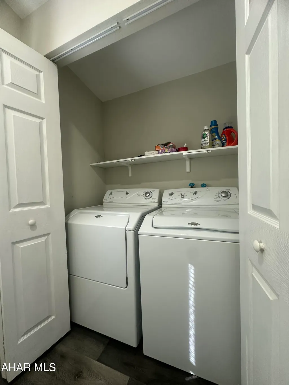
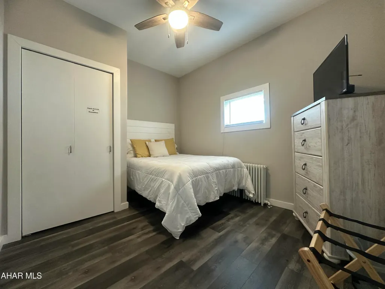
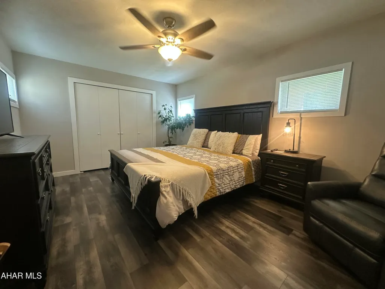
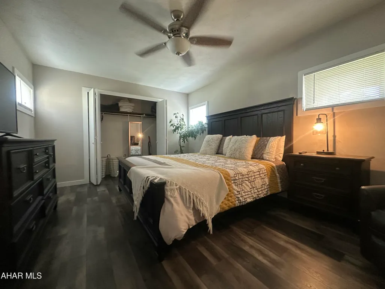
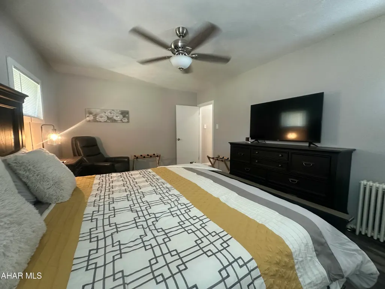
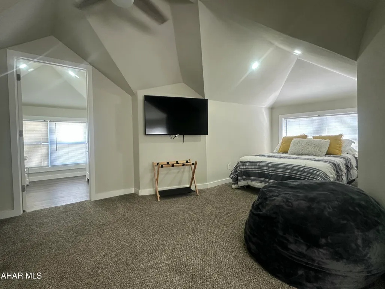
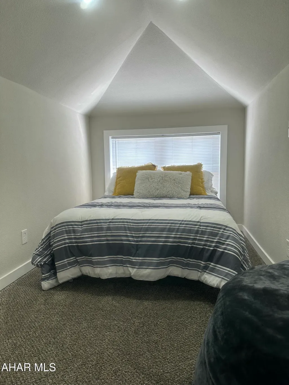
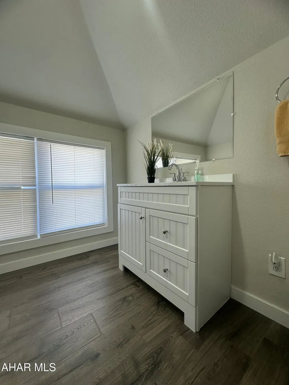
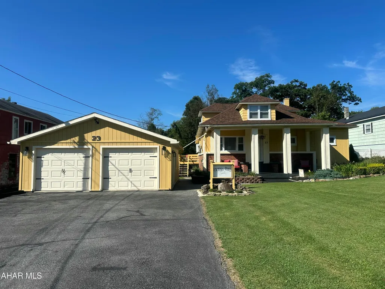
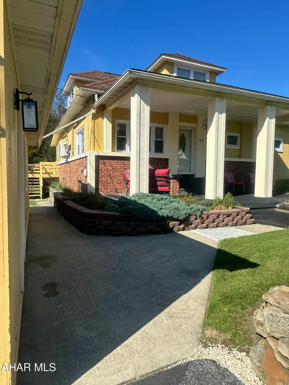
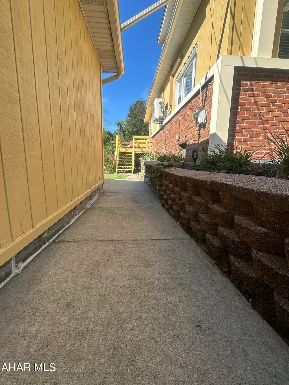
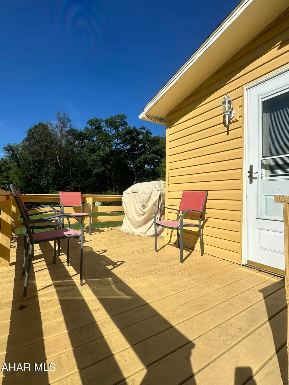
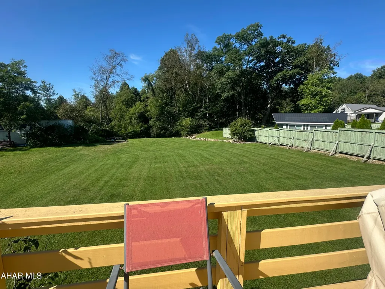
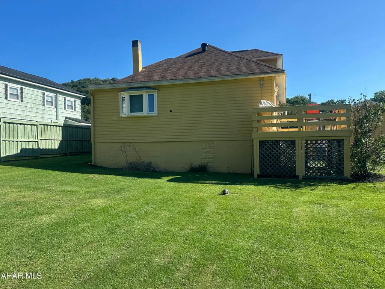
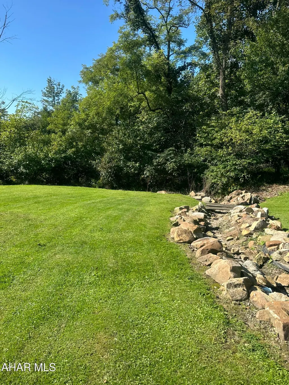
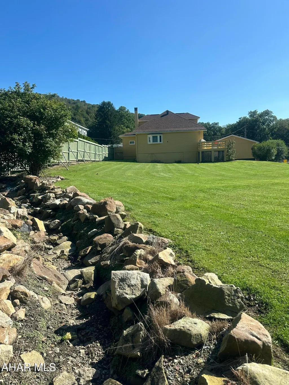
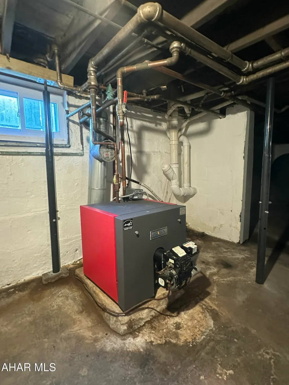
Completely updated home with a peaceful residential setting, you are going to love the huge porch perfect for enjoying your morning coffee and enjoying the fall foliage, this home has 3 bedrooms and a full bath on the main floor and a bedroom and half bath on the upper level, large living room with fireplace, dining room and modern kitchen, main floor laundry, hot water heat with mini splits, newer roof, large lot, detached garage with heat, beautiful landscaping, huge backyard, move in ready home with a short term rental history, furniture is negotiable
| Price History | |
|---|---|
| 9/8/2026 | Listed $209,900 |
General Features
| Sewer | Public Sewer |
|---|---|
| Heating | Forced Air,Electric,Natural Gas |
| Utilities | Electricity Connected |
| Possession | Close Of Escrow |
| Pool Features | None |
| Property Subtype | Single Family Residence |
| Taxes | 1042 |
| County | Cambria |
| Property Type | Residential |
| Subdivision Name | None |
| Status | Active |
| City | Johnstown |
| School District | Greater Johnstown Area |
| Lot Size Units | Acres |
| Lot Size Square Feet | 22215.6 |
| Listing Terms | Cash,Conventional,FHA,VA Loan |
| Virtual Tour | https://www.propertypanorama.com/instaview/allegheny_highland/81204 |
| Standard Status | Active |
| MLS Area | West Taylor Township |
| MLS Area Minor | West Taylor Township |
| Cooling | Heat Pump |
| Year Built | 9999 |
| Attached Garage | false |
| Occupancy Type | Vacant |
| Concessions | No |
| Roof | Pitched,Shingle |
| Garage Spaces | 2 |
| Patio/Porch Features | Deck,Porch |
| Construction Materials | Brick,Wood Siding,Vinyl Siding |
| Full Baths | 1 |
| Half Baths | 1 |
| Levels | One and One Half |
| HOA | false |
| Garage Y/N | true |
| Other Structures | Garage(s) |
Interior Features
| Heating Y/N | true |
|---|---|
| Total Baths | 2 |
| Air Conditioning Y/N | true |
| Fireplace Y/N | true |
| Above Grade Finished Area | 1526 |
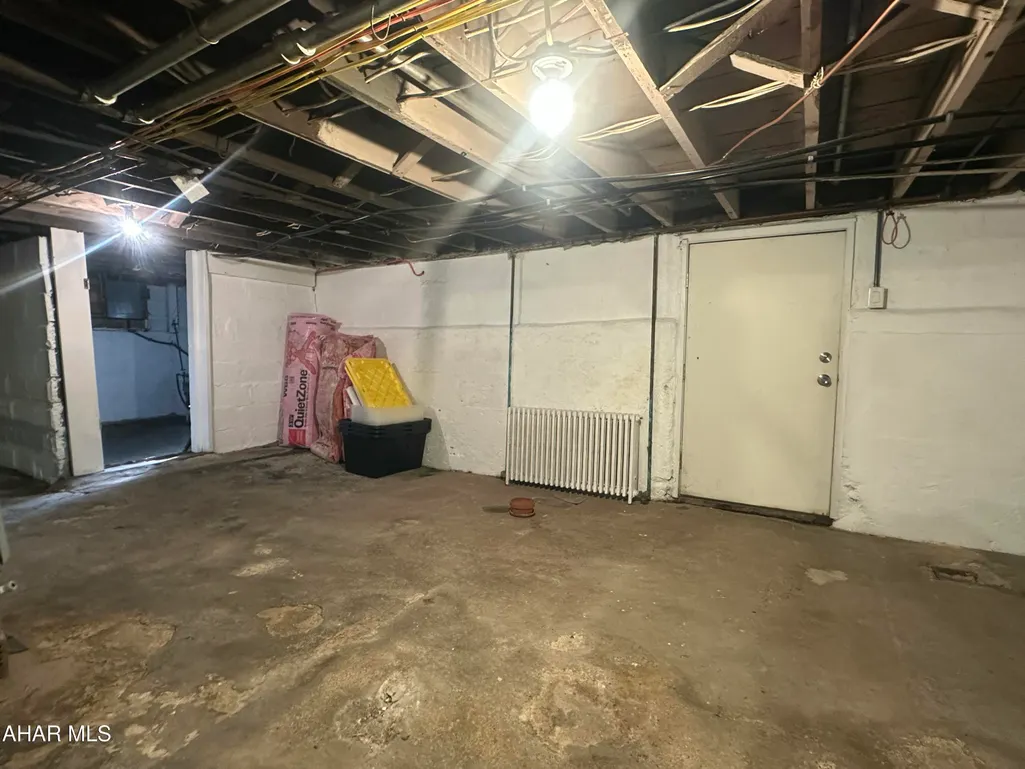
| Basement | Unfinished |
| Flooring | Luxury Vinyl |
| Kitchen Appliances | Dishwasher,Range,Microwave,Dryer,Oven,Refrigerator,Washer |
| Fireplace Features | Gas Starter |
| Window Features | Insulated Windows |
| Total Bathrooms | 2 |
| Total Bedrooms | 3 |
| Total Fireplaces | 1 |
Exterior Features
| Fencing | None |
|---|---|
| Lot Features | Level |
| Water Source | Public |
| Lot Size Area | 0.51 |
| Waterfront Y/N | false |
| Pool Y/N? | false |
| Lot Size Acres | 0.51 |
| Lot Size Source | Public Records |
| Parking Features | Detached |
| Building Area Total | 1526 |
| Foundation Details | Block,Stone |
Amenities
- Foreclosure
- Views
- Short Sale
- New Construction
- Adult 55+
- Lease To Own
- No HOA Fees
- Furnished
- Primary On Main
- Air Conditioning
- Seller Finance
- Green
- Fixer Upper
- Horse
- Golf
- Fireplace
- Deck
- Garage
- Basement
- Pool
Property vs Single Family Average in 15906
Price
Taxes
Year Built
 All information deemed reliable but not guaranteed. All properties are subject to prior sale, change or withdrawal. Neither listing broker(s) or information provider(s) shall be responsible for any typographical errors, misinformation, misprints and shall be held totally harmless. Listing(s) information is provided for consumer's personal, non-commercial use and may not be used for any purpose other than to identify prospective properties consumers may be interested in purchasing. The data relating
