






















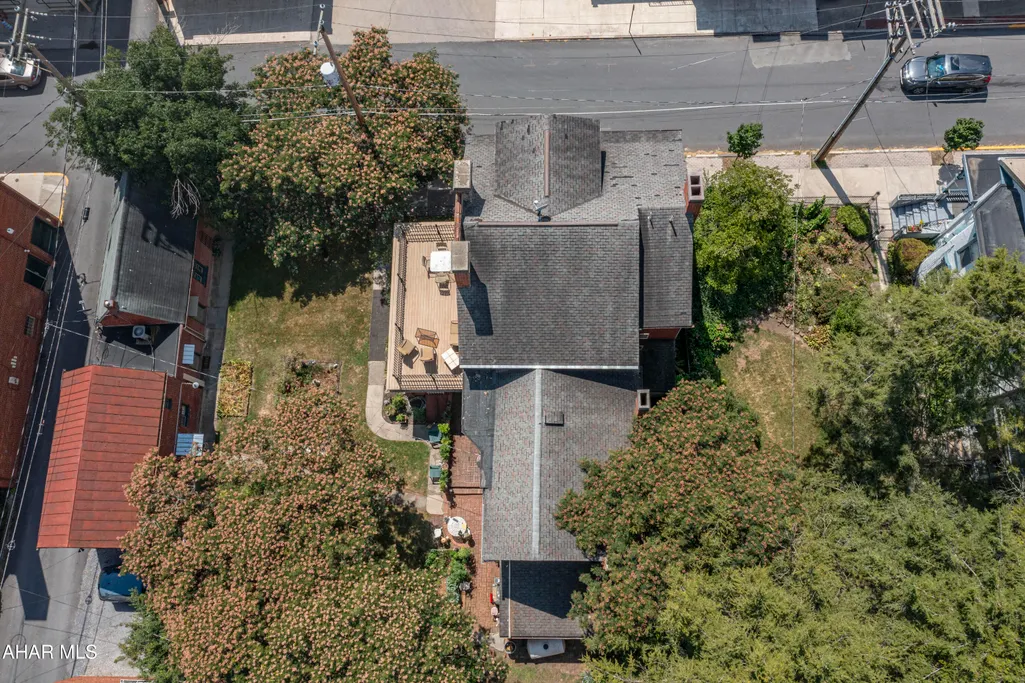
Address
418 N Montgomery Street, Hollidaysburg, PA
Price
$ 525,000
Property Attributes
- MLS#78432
- TypeSingle Family
- Listing Status Active
- MunicipalityHollidaysburg Borough
- CountyBlair
- CityHollidaysburg
- AreaHollidaysburg Borough
- NeighborhoodHollidaysburg
- Zip16648
- StyleSee Remarks, Victorian
- Year Built1839
- Taxes$ 4803
- Price$ 525,000
- Bedrooms5
- Full Bathrooms6
- Half Bathrooms1
- Sqr Footage6795
- Lot Size0.18 Acres
Data Source:
Allegheny Highland Association of REALTORS®
Property Description
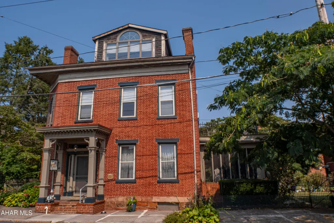
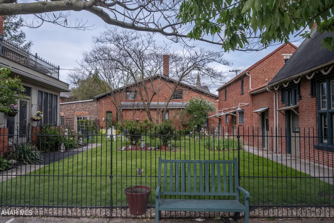
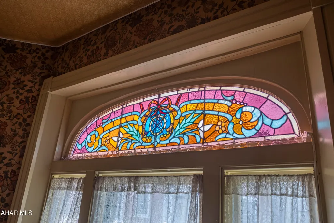
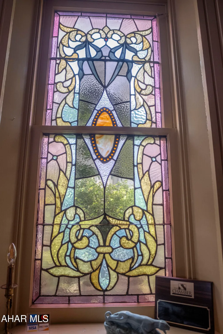
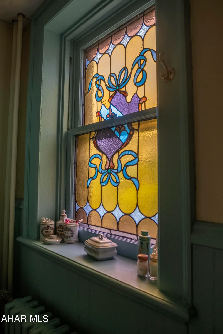
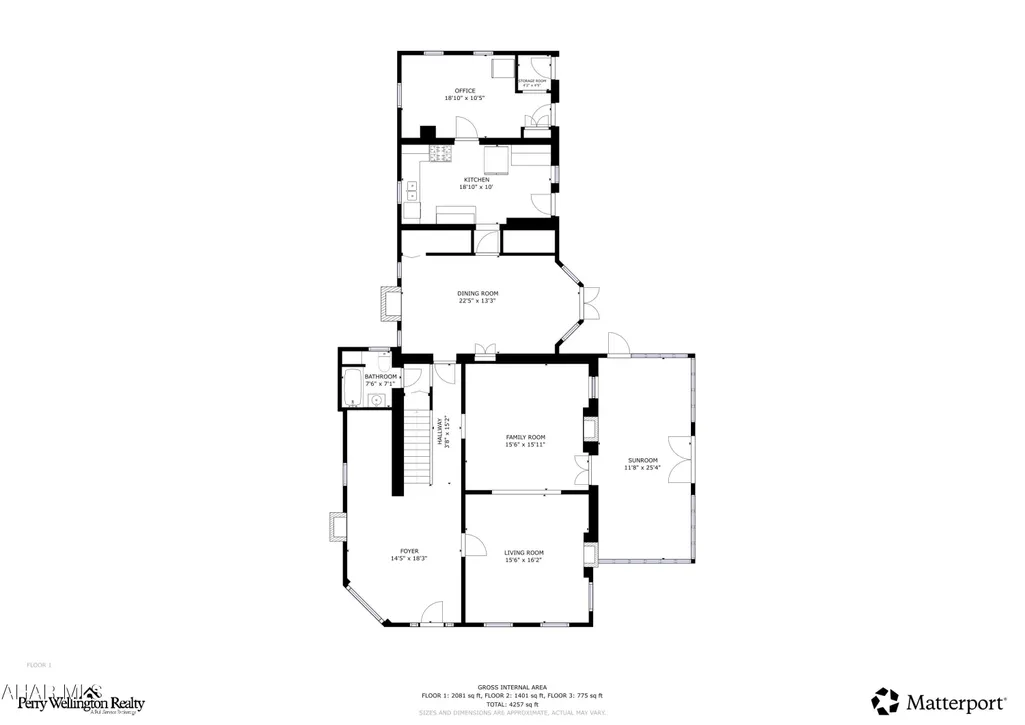
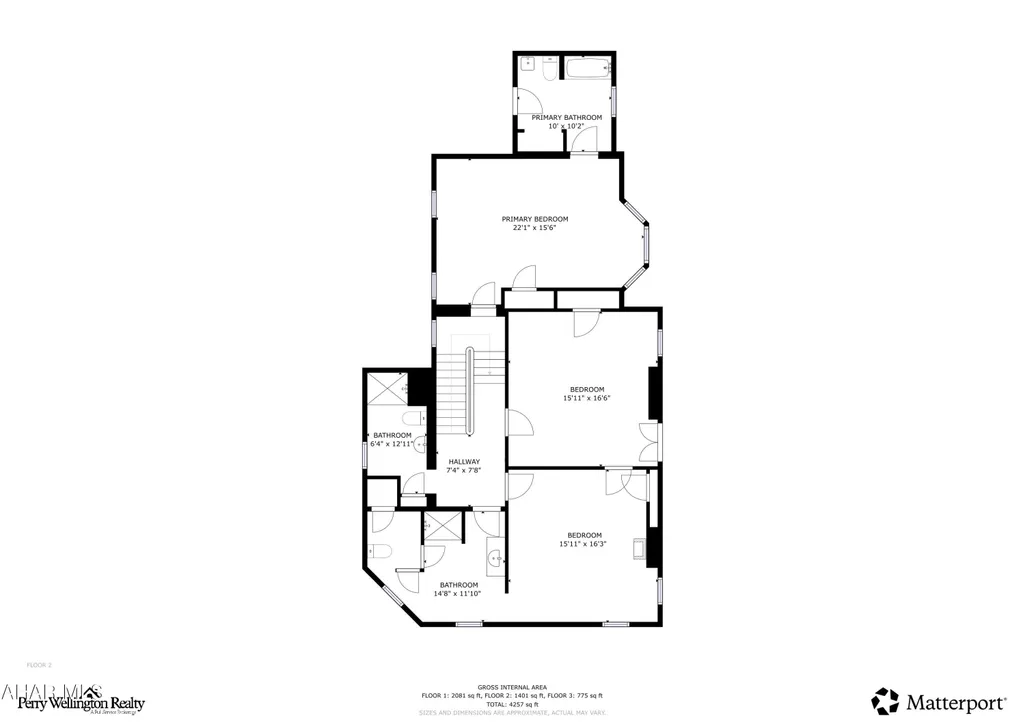
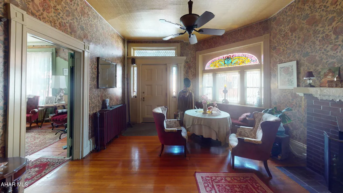
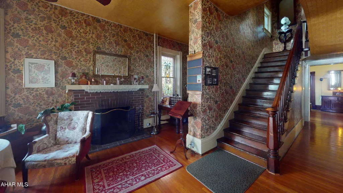
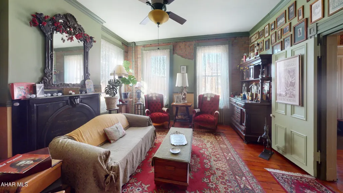
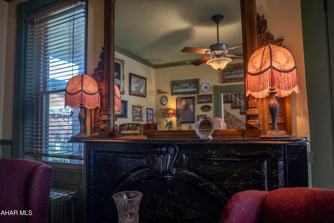
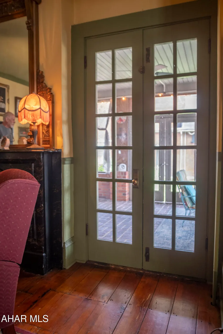
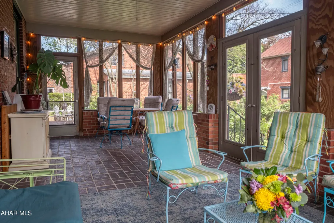
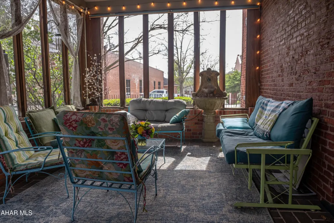
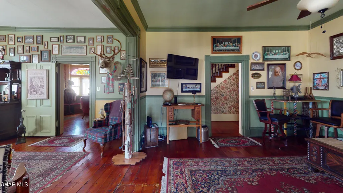
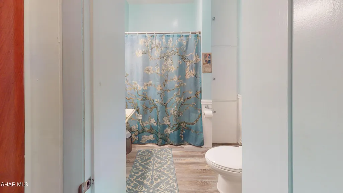
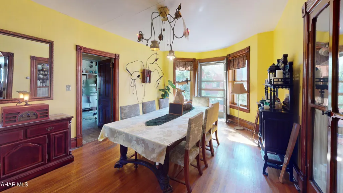
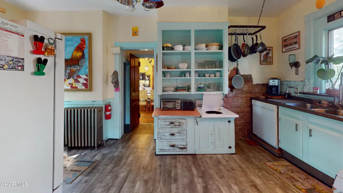
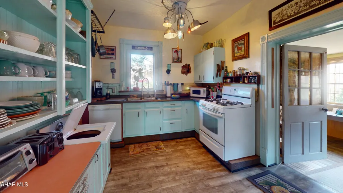
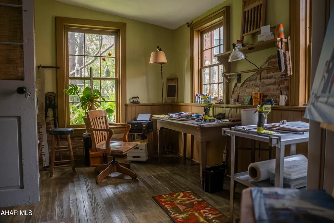
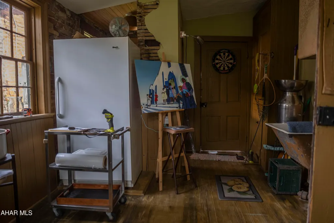
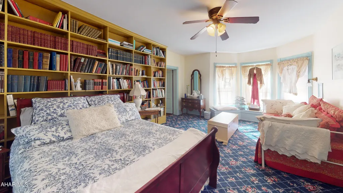
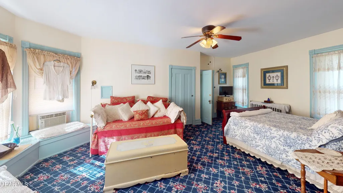
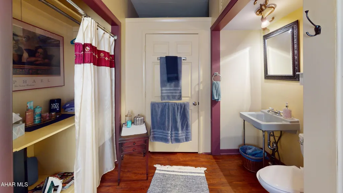
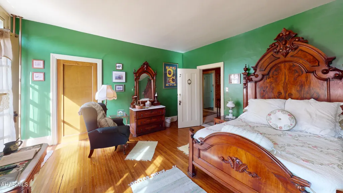
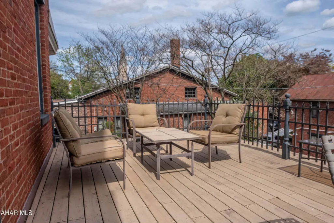
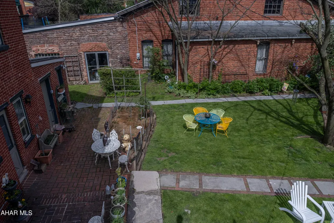
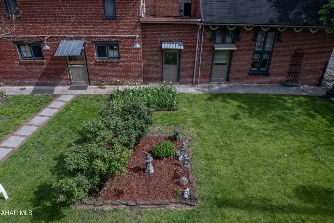
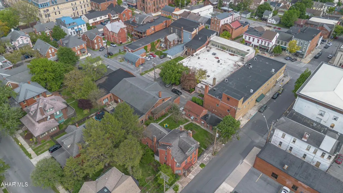
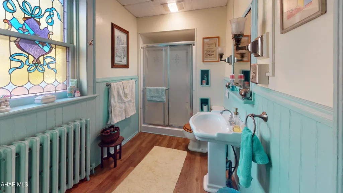
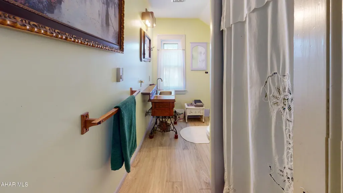
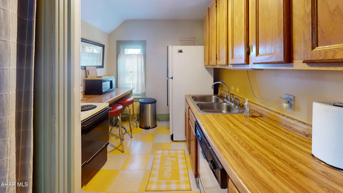
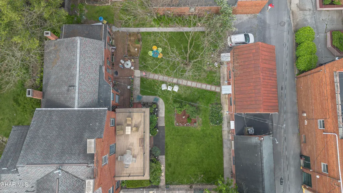
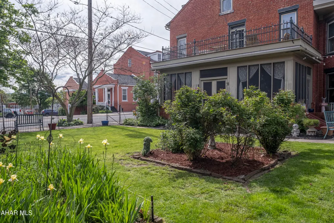
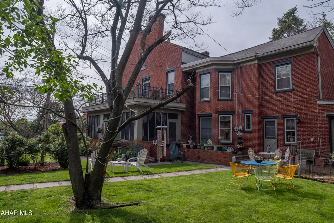
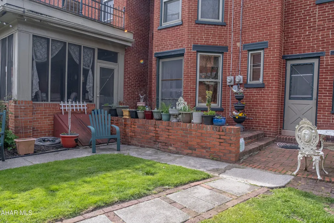
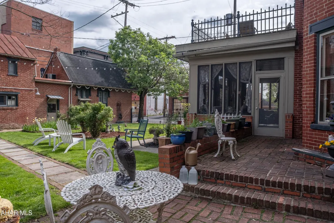
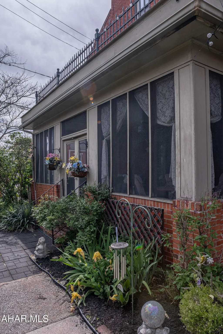
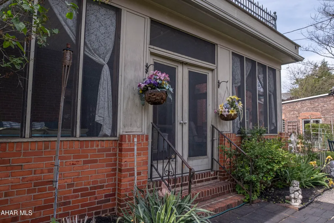
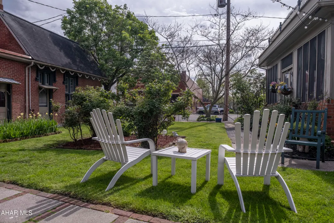
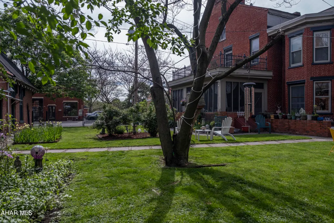
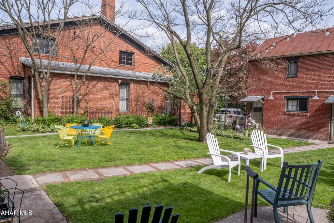
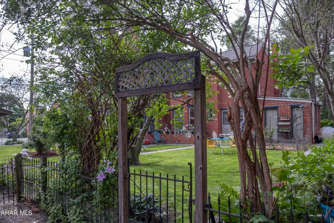
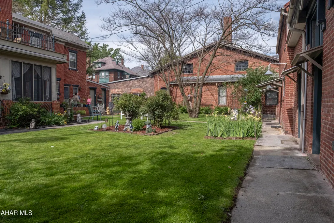
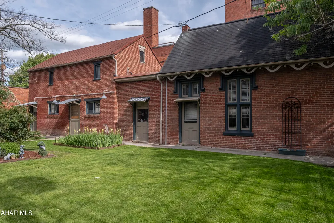
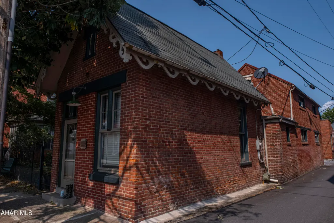
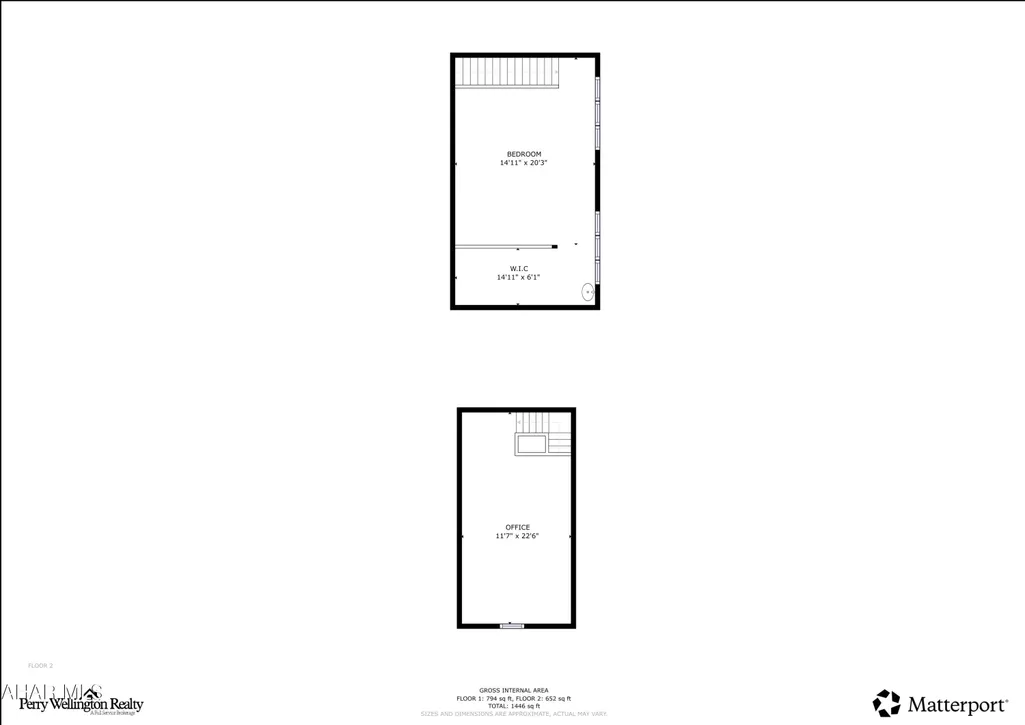
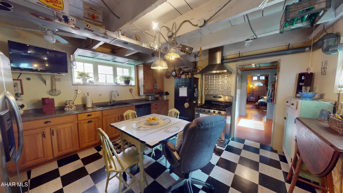
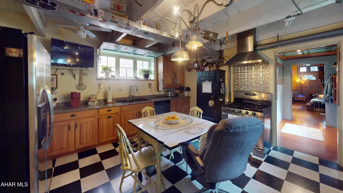
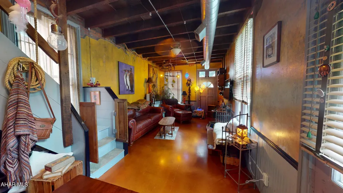
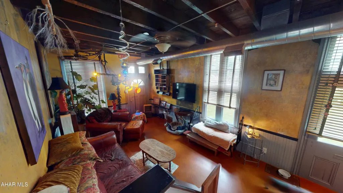
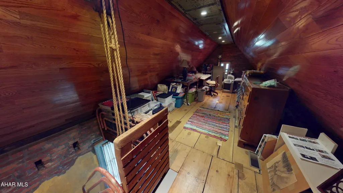
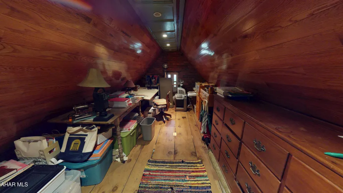
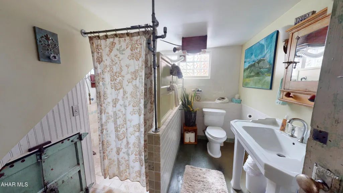
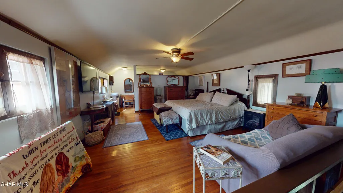
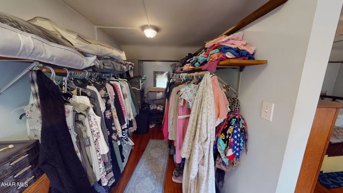
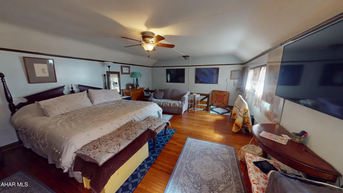
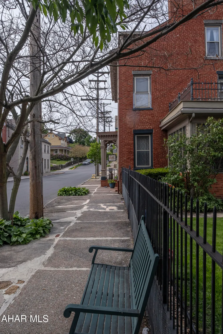
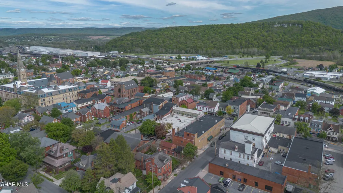
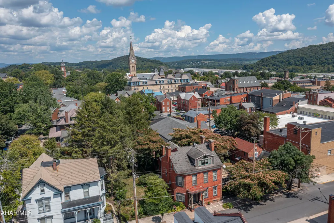
Located just off the Diamond in Hollidaysburg's Historic District, this mid-19th century brick residence combines exceptional period craftsmanship with flexible, multi-building living. With Chimney Rocks visible on the skyline, the property sits in the heart of town yet offers complete privacy behind its walled courtyard. Authentic Historic Details The main house showcases the artistry of its era throughout. A grand wood staircase with turned balustrade anchors the entry hall, while gleaming hardwood floors, high ceilings, and exposed brick create dramatic spaces. Period fireplaces with original mantels serve as focal points in multiple rooms. The standout feature: original stained-glass windows in vibrant jewel tones. Arched transoms with Art Nouveau florals, geometric side panels, and ornamental accents bring color and light into the living spaces--true works of art that can't be easily reproduced. Main House - Flexible Floor Plan 4 bedrooms and 5 full baths across three floors. First-floor living includes formal living and dining rooms, family room, and a sunroom with multiple exposures. The second floor features three bedrooms, including two suites with en-suite baths. One second-floor bedroom opens to a private balcony overlooking the courtyard below. The entire third floor functions as a self-contained apartment with its own kitchen, family room, bedroom, and full bath--ideal for extended family, guests, or flexible living arrangements. The Courtyard - Your Private Garden Oasis The heart of this property is the gated, walled courtyard that connects all three buildings. Brick walkways meander through established gardens anchored by the signature mimosa tree, creating intimate outdoor rooms for dining, entertaining, or quiet mornings with coffee. Wrought-iron fencing, mature landscaping, and multiple seating areas give the space a European garden feel--rare to find in the center of a bustling borough. The screened sunroom opens directly to the courtyard, blending indoor and outdoor living seamlessly. The Cottage - A Complete Secondary Residence Across the courtyard sits a fully detached 1-bedroom, 1.5-bath brick cottage with loft (1,535 sq ft)--a complete residence in its own right. With its own kitchen, living areas, and private entrance, the cottage offers true separation and flexibility. Use it for extended family, long-term guests, a home office or creative studio, or explore rental income potential. The cottage enjoys the same courtyard access and historic charm as the main house, making it feel like a seamless part of the property while maintaining total independence. Prime Location A block to Hollidaysburg's town square, shops, and restaurants from this quiet, private setting. A rare opportunity to own a beautifully preserved historic property with modern versatility and exceptional outdoor space. Currently known as the Mimosa Courtyard Inn. Contact agent for more information: Don't miss viewing the listing video, floor plans, 3D tour, and other supplemental information
| Price History | |
|---|---|
| 10/28/2025 | Listed $899,000 |
| 5/23/2026 | 42$525,000 |
General Features
| Sewer | Public Sewer |
|---|---|
| Heating | Steam,Radiant,Forced Air |
| Utilities | Electricity Connected,Sewer Connected,See Remarks |
| Possession | Close Of Escrow |
| Zoning | Residential |
| Pool Features | None |
| Property Subtype | Single Family Residence |
| Taxes | 4803 |
| County | Blair |
| Property Type | Residential |
| Subdivision Name | Hollidaysburg |
| Status | Active |
| Directions | Corner of N. Montgomery and Cherry Aly GPS Address: 418 N Montgomery Street, Hollidaysburg, PA 16648 |
| City | Hollidaysburg |
| School District | Hollidaysburg |
| Lot Size Units | Acres |
| Lot Size Square Feet | 7840.8 |
| Listing Terms | Cash,Conventional |
| Virtual Tour | https://my.matterport.com/show/?m=suAoQNQmCd2 |
| Standard Status | Active |
| Tax Assessed Value | 248200 |
| MLS Area | Hollidaysburg Borough |
| MLS Area Minor | Hollidaysburg Borough |
| Tax Year | 2026 |
| Cooling | Central Air,Window Unit(s),See Remarks |
| Year Built | 1839 |
| Attached Garage | false |
| Occupancy Type | Owner |
| Roof | Shingle |
| Patio/Porch Features | Covered,Patio,Porch |
| Architectural Style | See Remarks,Victorian |
| Construction Materials | Brick |
| Full Baths | 6 |
| Half Baths | 1 |
| Levels | Three Or More |
| HOA | false |
| Garage Y/N | false |
| Other Structures | Guest House,See Remarks |
| Total Rooms | 18 |
| New Construction | false |
Interior Features
| Heating Y/N | true |
|---|---|
| Total Baths | 7 |
| Air Conditioning Y/N | true |
| Fireplace Y/N | true |
| Above Grade Finished Area | 6795 |
| Basement | Unfinished |
| Flooring | See Remarks,Hardwood |
| Kitchen Appliances | See Remarks |
| Fireplace Features | Wood Burning,See Remarks |
| Window Features | See Remarks |
| Total Bathrooms | 7 |
| Total Bedrooms | 5 |
| Total Fireplaces | 4 |
Exterior Features
| Fencing | Front Yard,Wrought Iron |
|---|---|
| Lot Features | Level,Views |
| Water Source | Public |
| Lot Size Area | 0.18 |
| Waterfront Y/N | false |
| Pool Y/N? | false |
| Lot Size Acres | 0.18 |
| Lot Size Source | Assessor |
| Parking Features | Off Street |
| Building Area Total | 6795 |
| Exterior Amenities | Balcony,Garden,Private Yard,See Remarks |
| Inclusions | Appliances. Furnishings and decor are negotiable |
| Foundation Details | Stone |
| Other Equipment | See Remarks |
Amenities
- Foreclosure
- Views
- Short Sale
- New Construction
- Adult 55+
- Lease To Own
- No HOA Fees
- Furnished
- Primary On Main
- Air Conditioning
- Seller Finance
- Green
- Fixer Upper
- Horse
- Golf
- Fireplace
- Deck
- Garage
- Basement
- Pool
Property vs Single Family Average in 16648
Price
Taxes
Year Built
 All information deemed reliable but not guaranteed. All properties are subject to prior sale, change or withdrawal. Neither listing broker(s) or information provider(s) shall be responsible for any typographical errors, misinformation, misprints and shall be held totally harmless. Listing(s) information is provided for consumer's personal, non-commercial use and may not be used for any purpose other than to identify prospective properties consumers may be interested in purchasing. The data relating
